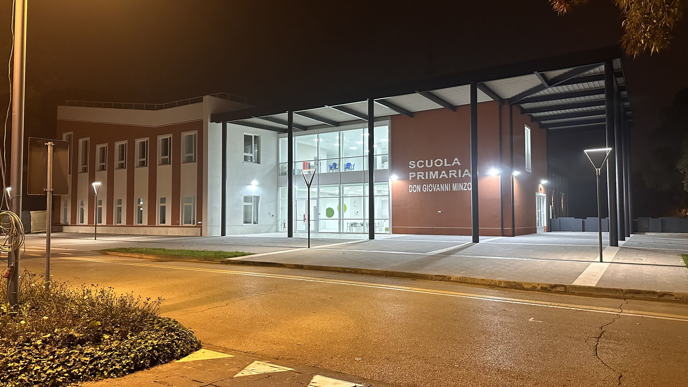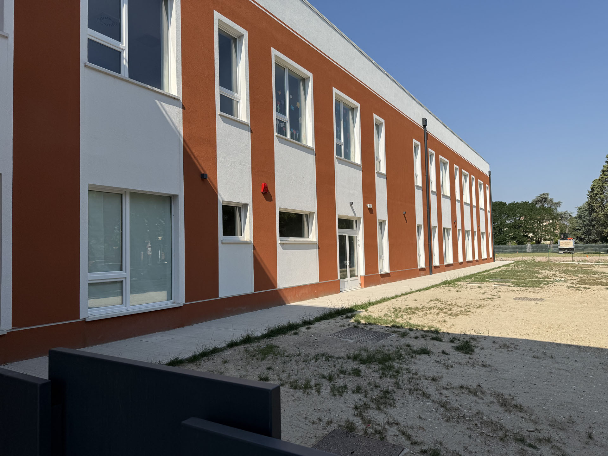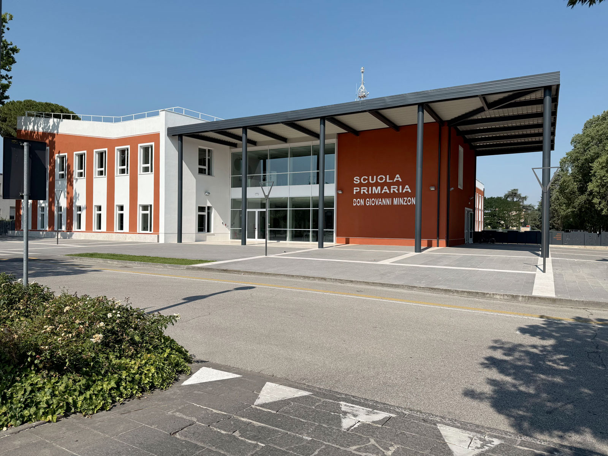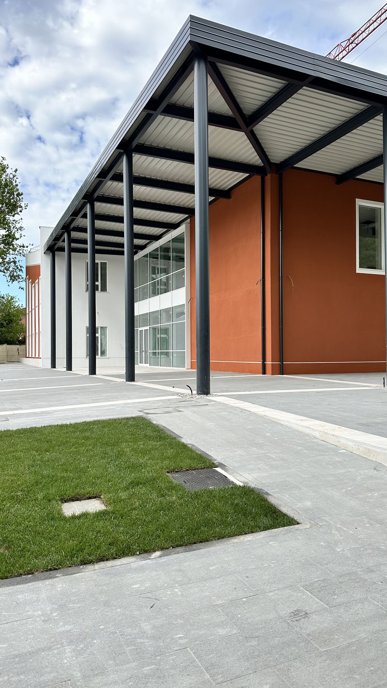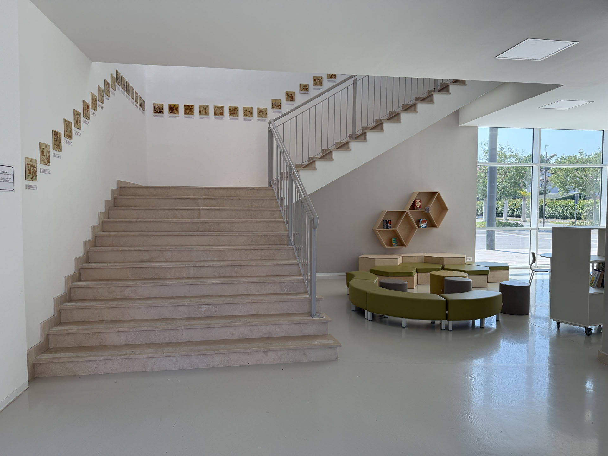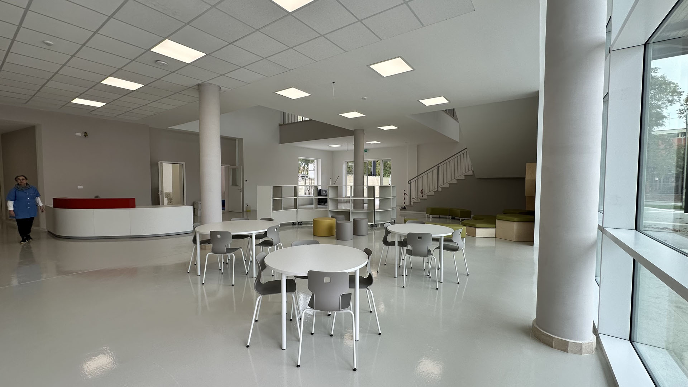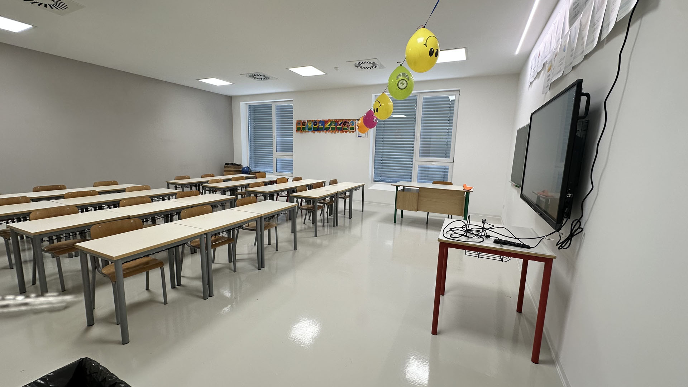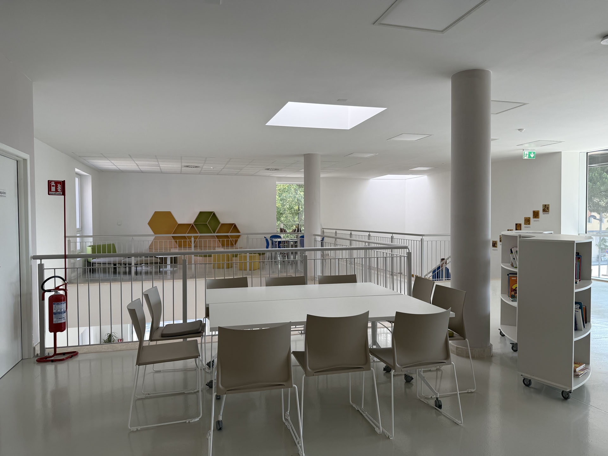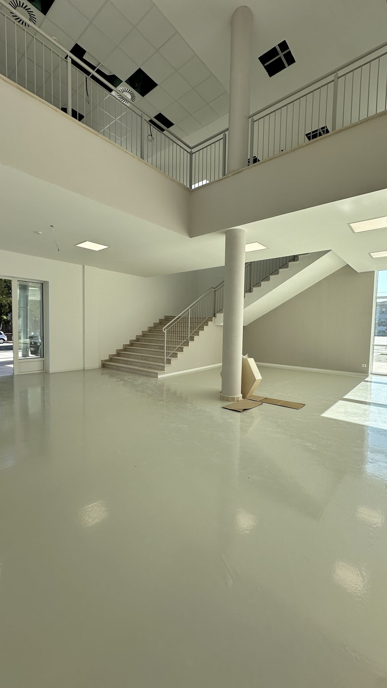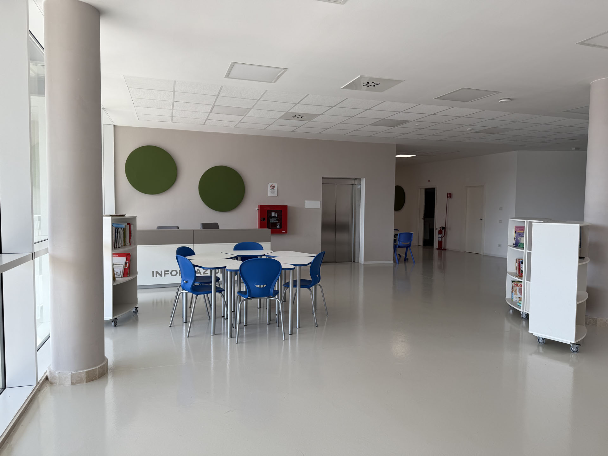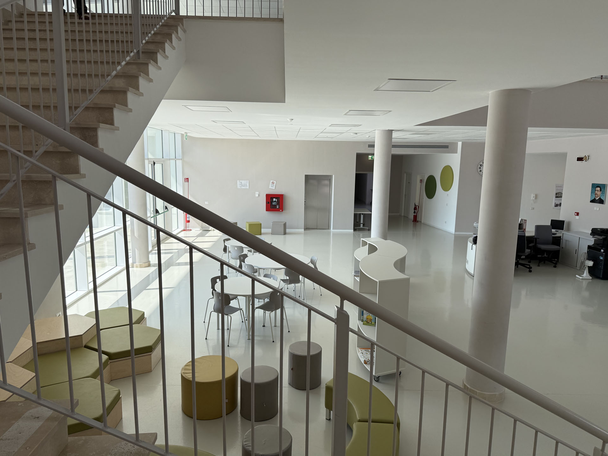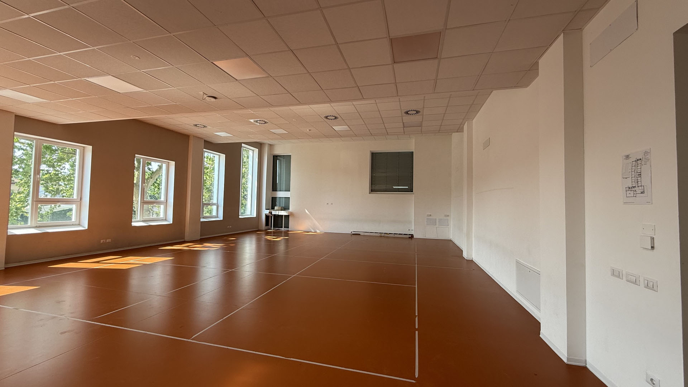

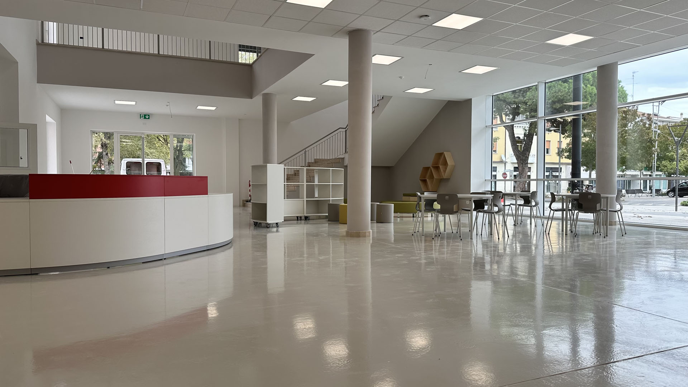
The project for the new Argenta Primary School stems from an existing feasibility study provided by the Contracting Authority and developed through the subsequent final and executive design phases with the involvement of all professionals involved in the construction process.
The intervention is part of a broader programmatic framework promoted by the Administration, which involves the progressive redefinition of the town’s entire school area, with the aim of creating a true “integrated campus,” including a Primary School, Secondary School, canteen, and sports facilities. In this scenario, in the heart of the historic center, the new school—organized into three sections with built-in flexibility for potential future expansion—was designed according to NZEB principles, with high energy and structural performance, allowing for minimized annual consumption and the amortization of the overall cost over time, also in line with the requirements for GSE funding.
Particular attention was paid to the selection of finishes, prioritizing materials with high availability and durability to ensure ease of maintenance in the long term. On an urban level, the new building is designed to integrate into the local context, becoming an urban backdrop and helping to redefine the western front of Piazza Matteotti.