
Architecture
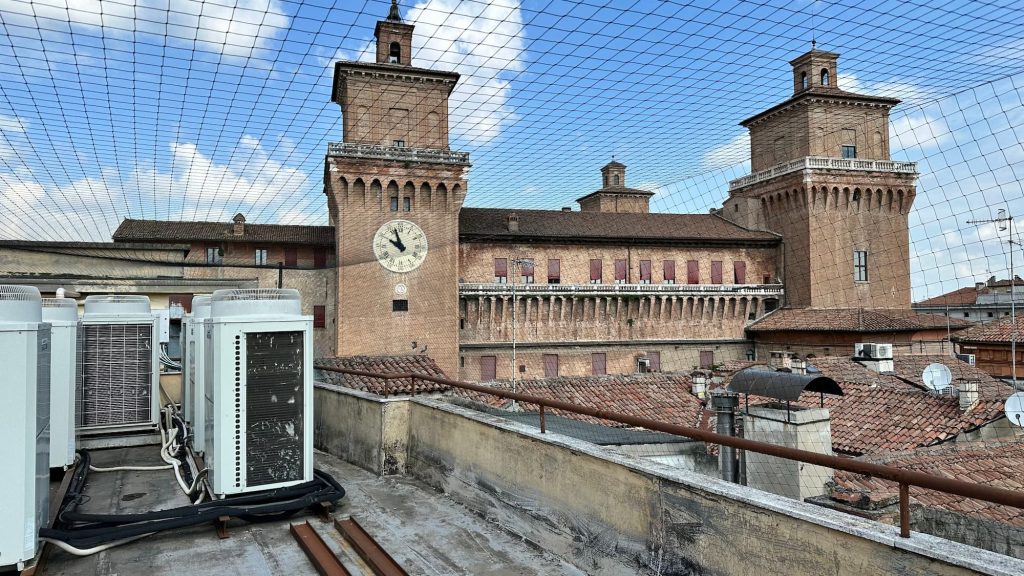
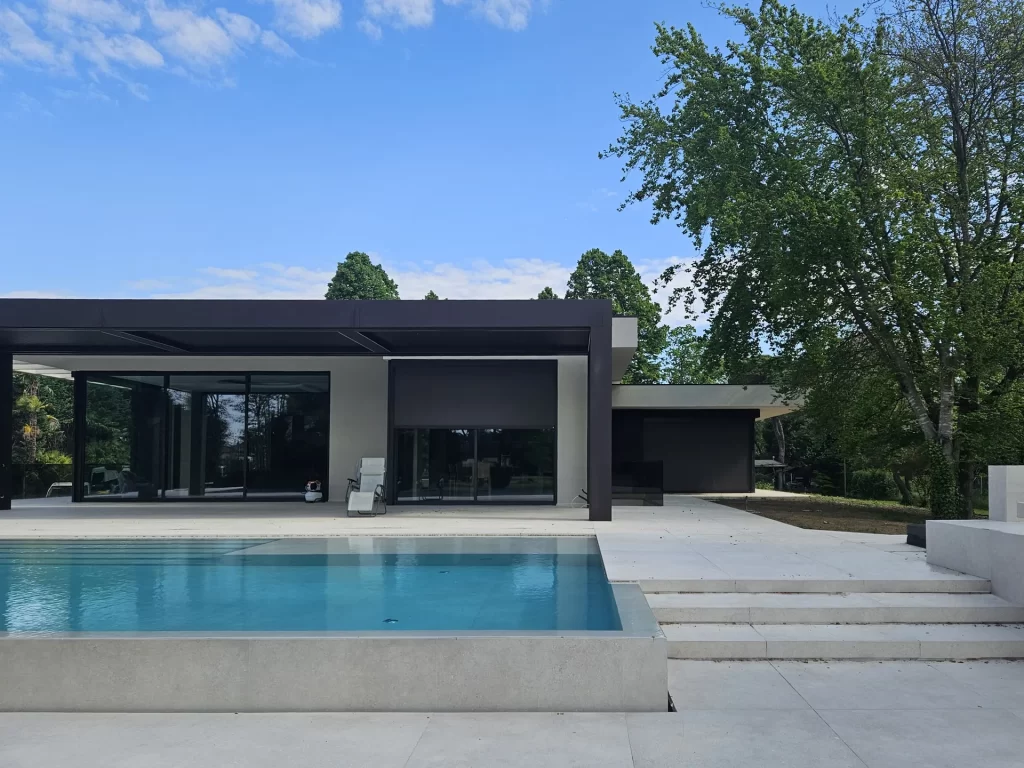
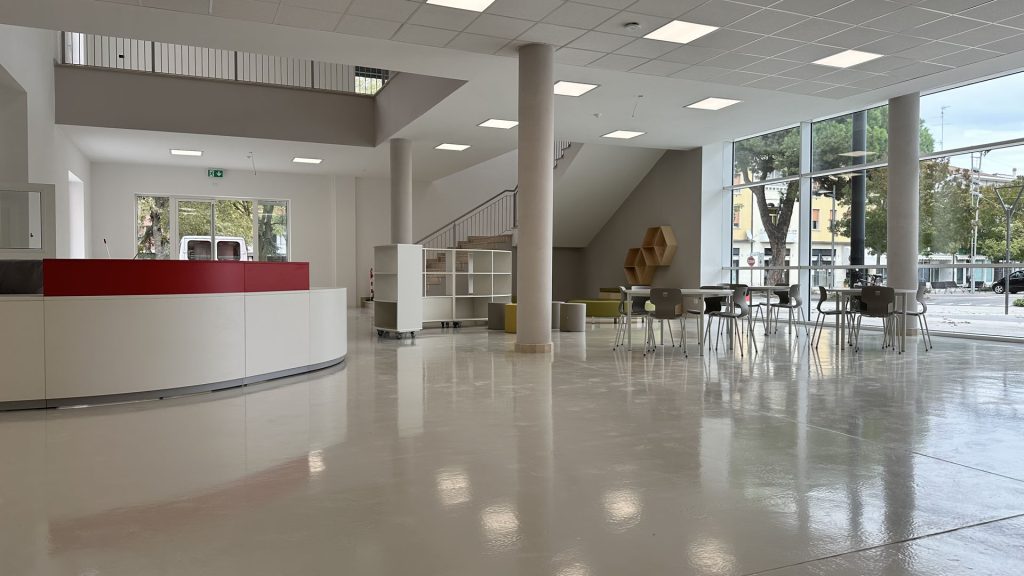
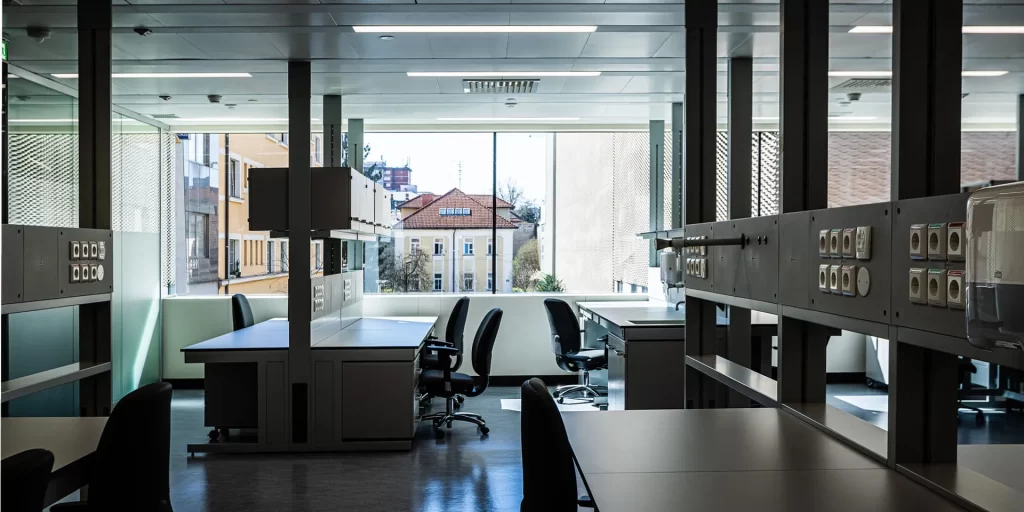
The Architecture Division, directed by Arch. Spoletini, represents the creative and strategic heart of the Laboratory. The team specializes in managing complex projects with various intended uses, from the hospital sector to prestigious private residences, with consolidated experience also in listed buildings and restoration interventions.
Project development is followed in an integrated and continuous manner, from the feasibility study to construction management, ensuring consistency between concept, executive design, and implementation.
The presence of multidisciplinary figures within the work group allows for the coordination of all aspects—architectural, functional, regulatory, and technological—ensuring complete solutions that meet the client’s needs.
-
-
-
-
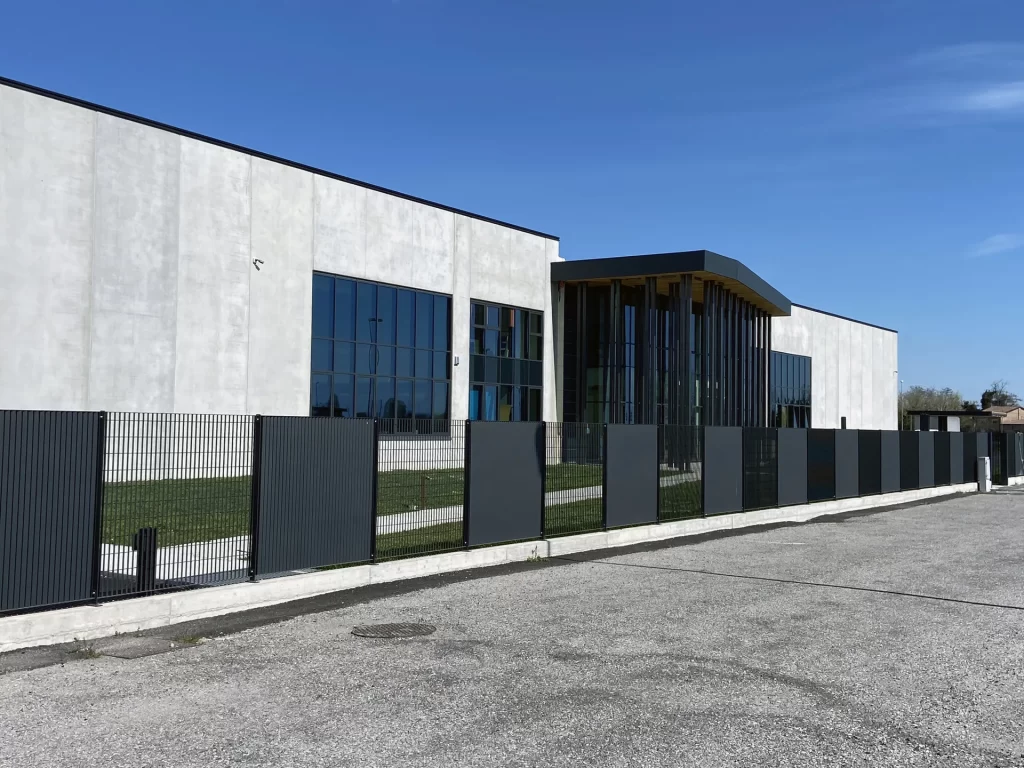 Preliminary, definitive, and executive design, CSP and DL
Construction of the new HI-MEC s.r.l. headquarters
-
-
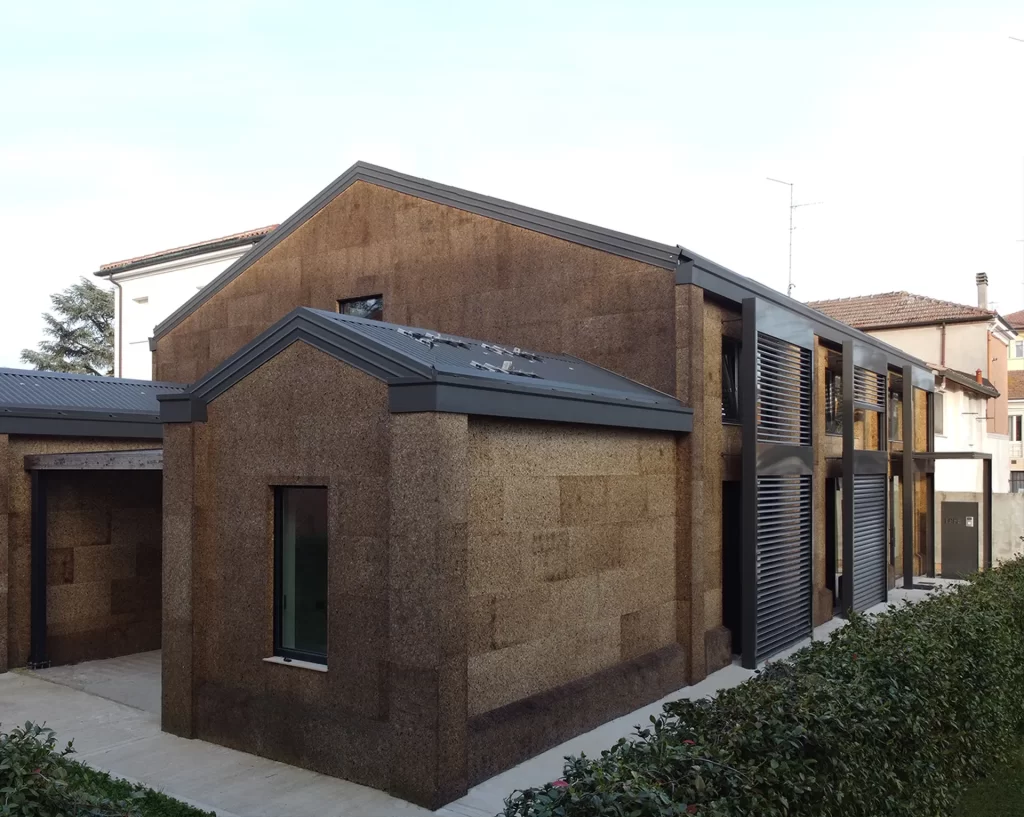 Preliminary, definitive, and executive design, CSP, CSE, and construction management
Construction of the new LCFE headquarters