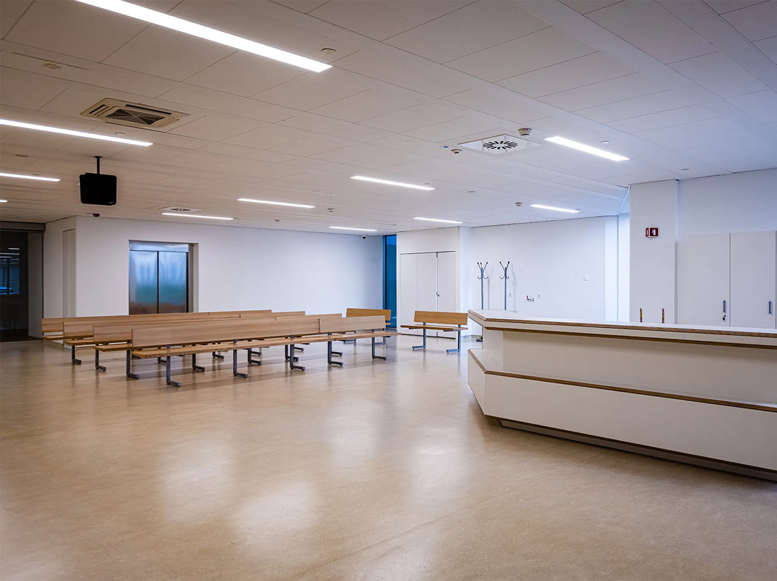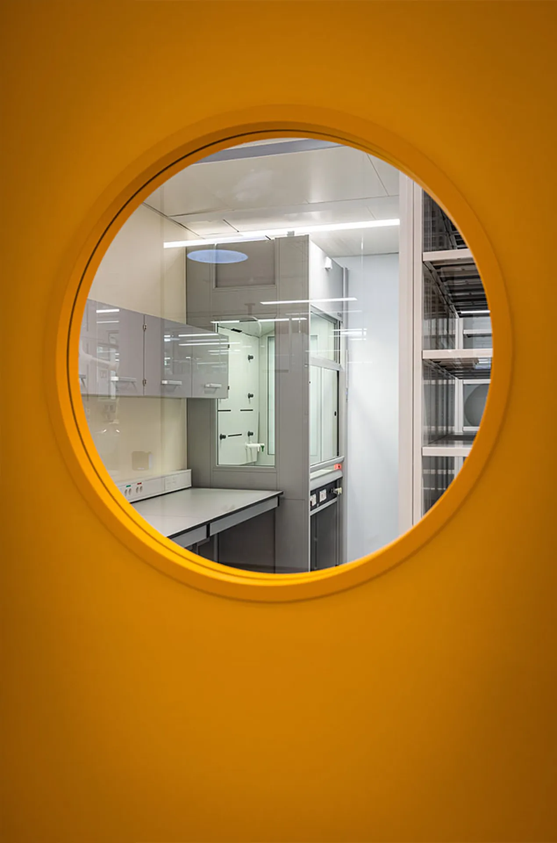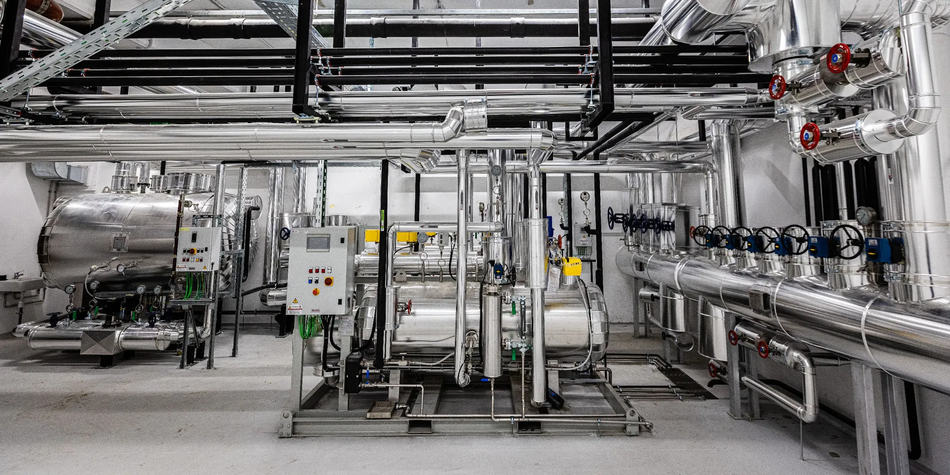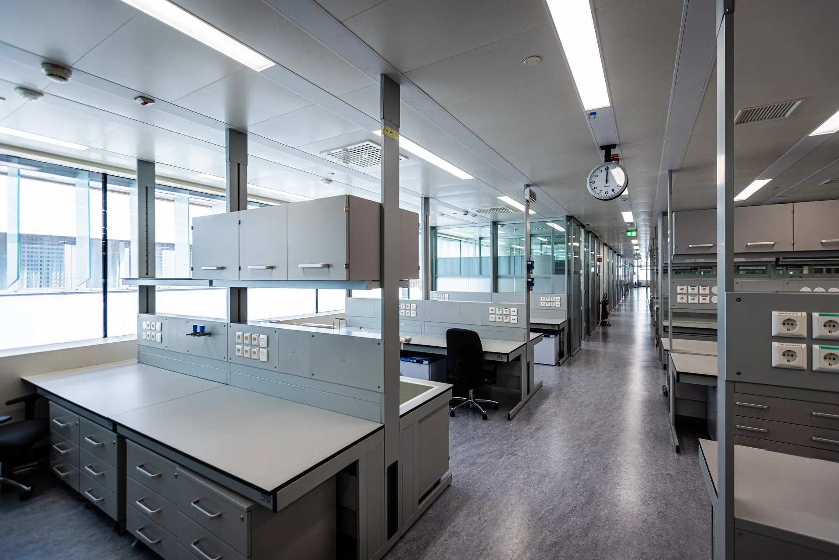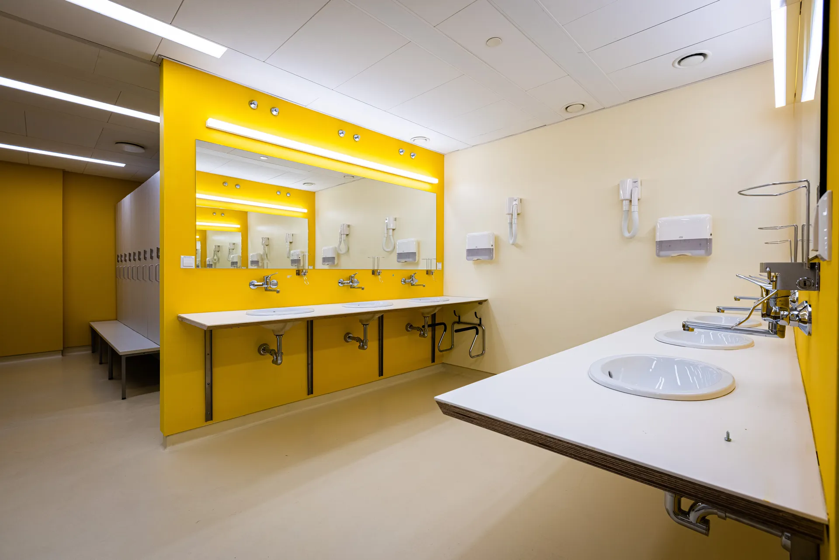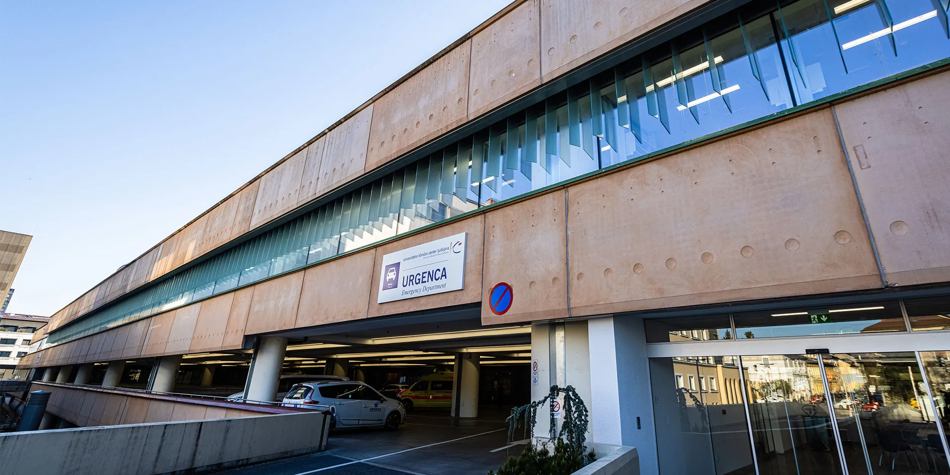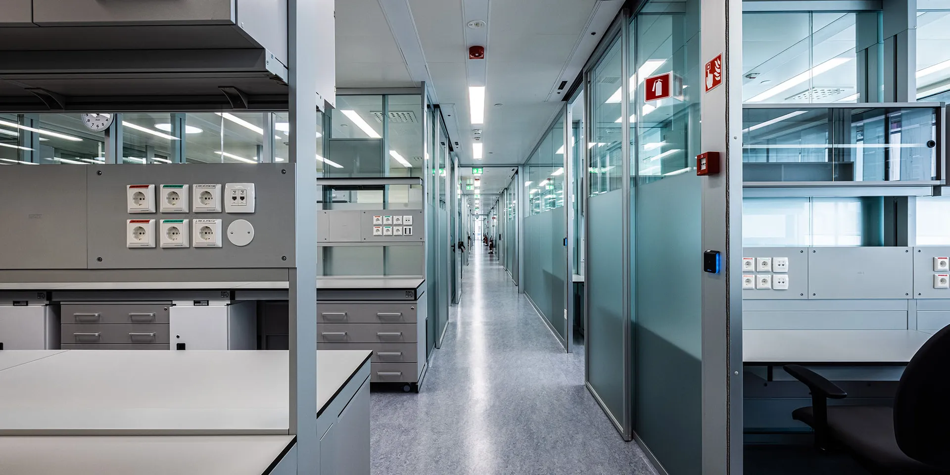

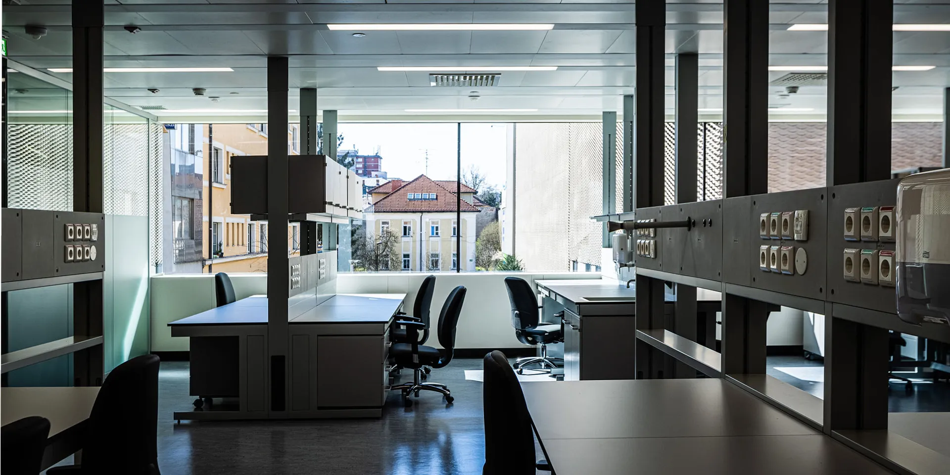
Together with SICEA S.r.l. in an integrated contract for the Slovenian Ministry of Health, L.C.F. Engineering managed the executive and construction design and technical support for the realization of approximately 3,000 sqm of specialized laboratories, now among the most advanced in Europe. The project involved an existing building, delivered in its raw state and without a designated use, transformed into a structure organized over three levels: changing rooms and service spaces in the basement, an entrance hall and meeting areas on the ground floor, and high-tech laboratories on the first floor. The executive and construction design, developed using BIM modeling, guided both the civil and MEP works, ensuring continuous technical support for the contractor throughout the construction phase, up to the supply of specialized equipment.