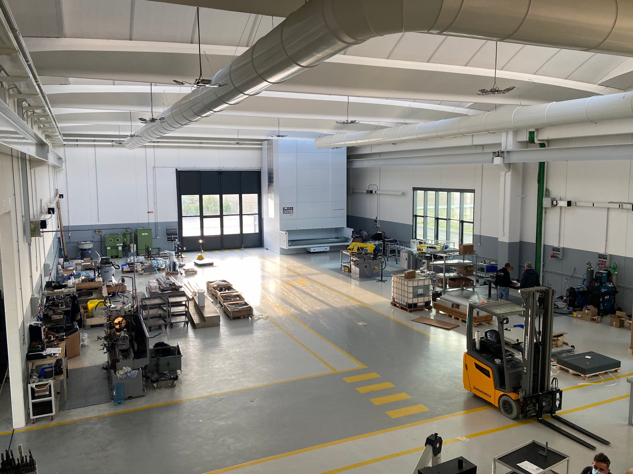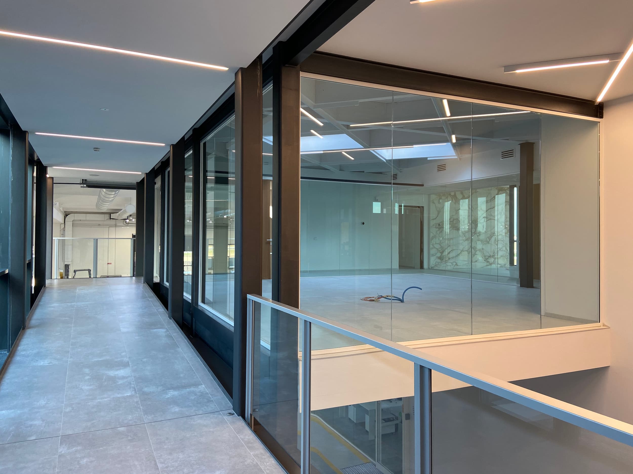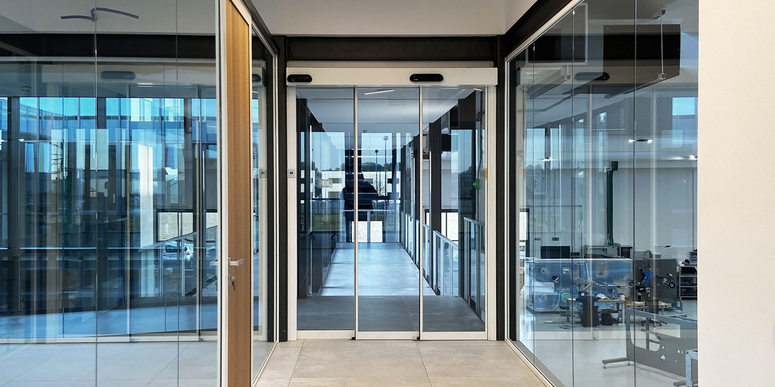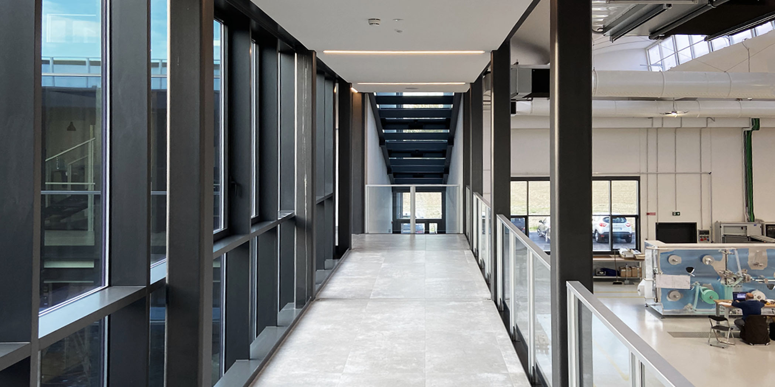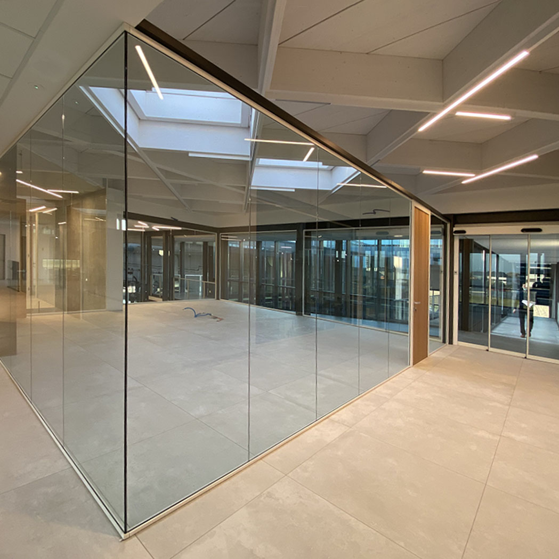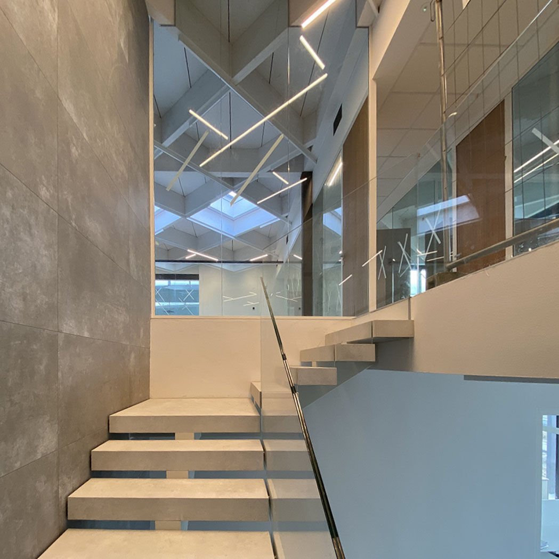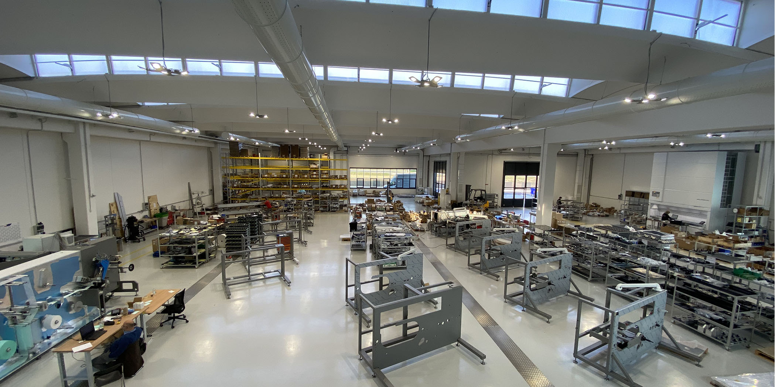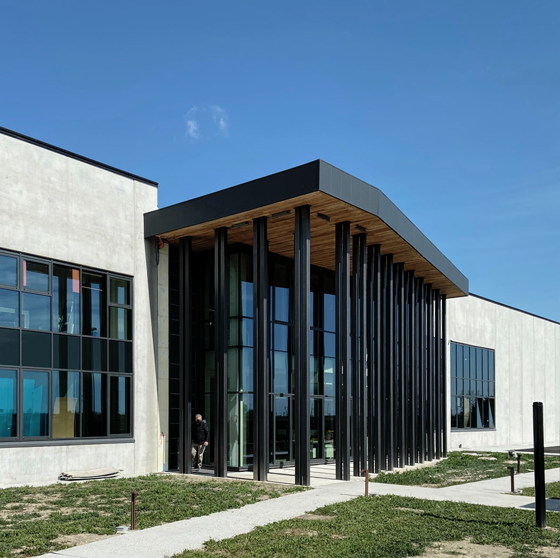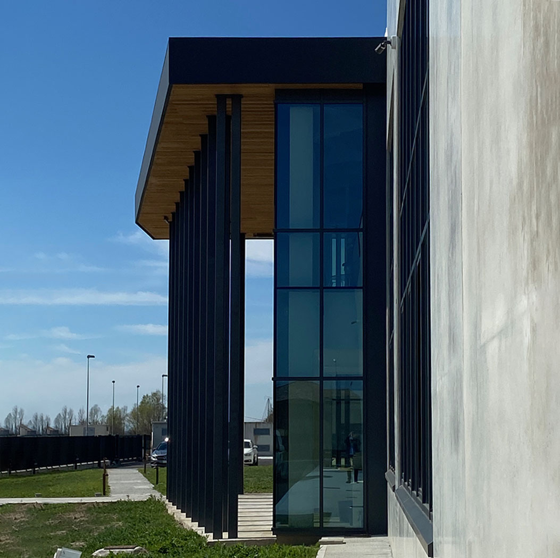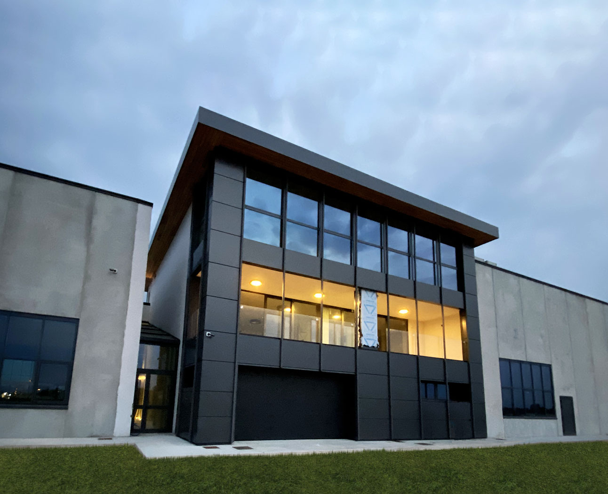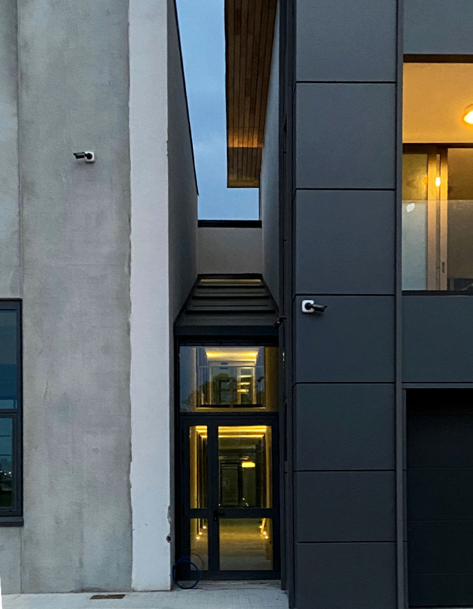

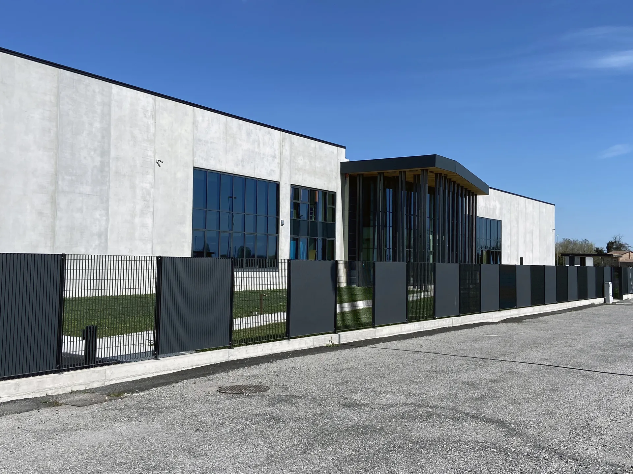
The new Hi-Mec Srl headquarters stems from the need to provide the company with a head office capable of combining corporate representation with production functionality, responding precisely to the specific needs of the various corporate sectors—administration, production, and testing—through a careful study of spaces and their relationships.
The project delivers spacious and flexible workspaces characterized by high aesthetic quality, consistent with the image of excellence that distinguishes the company in the field of precision mechanics and automation for pharmaceutical, food, and tobacco packaging.
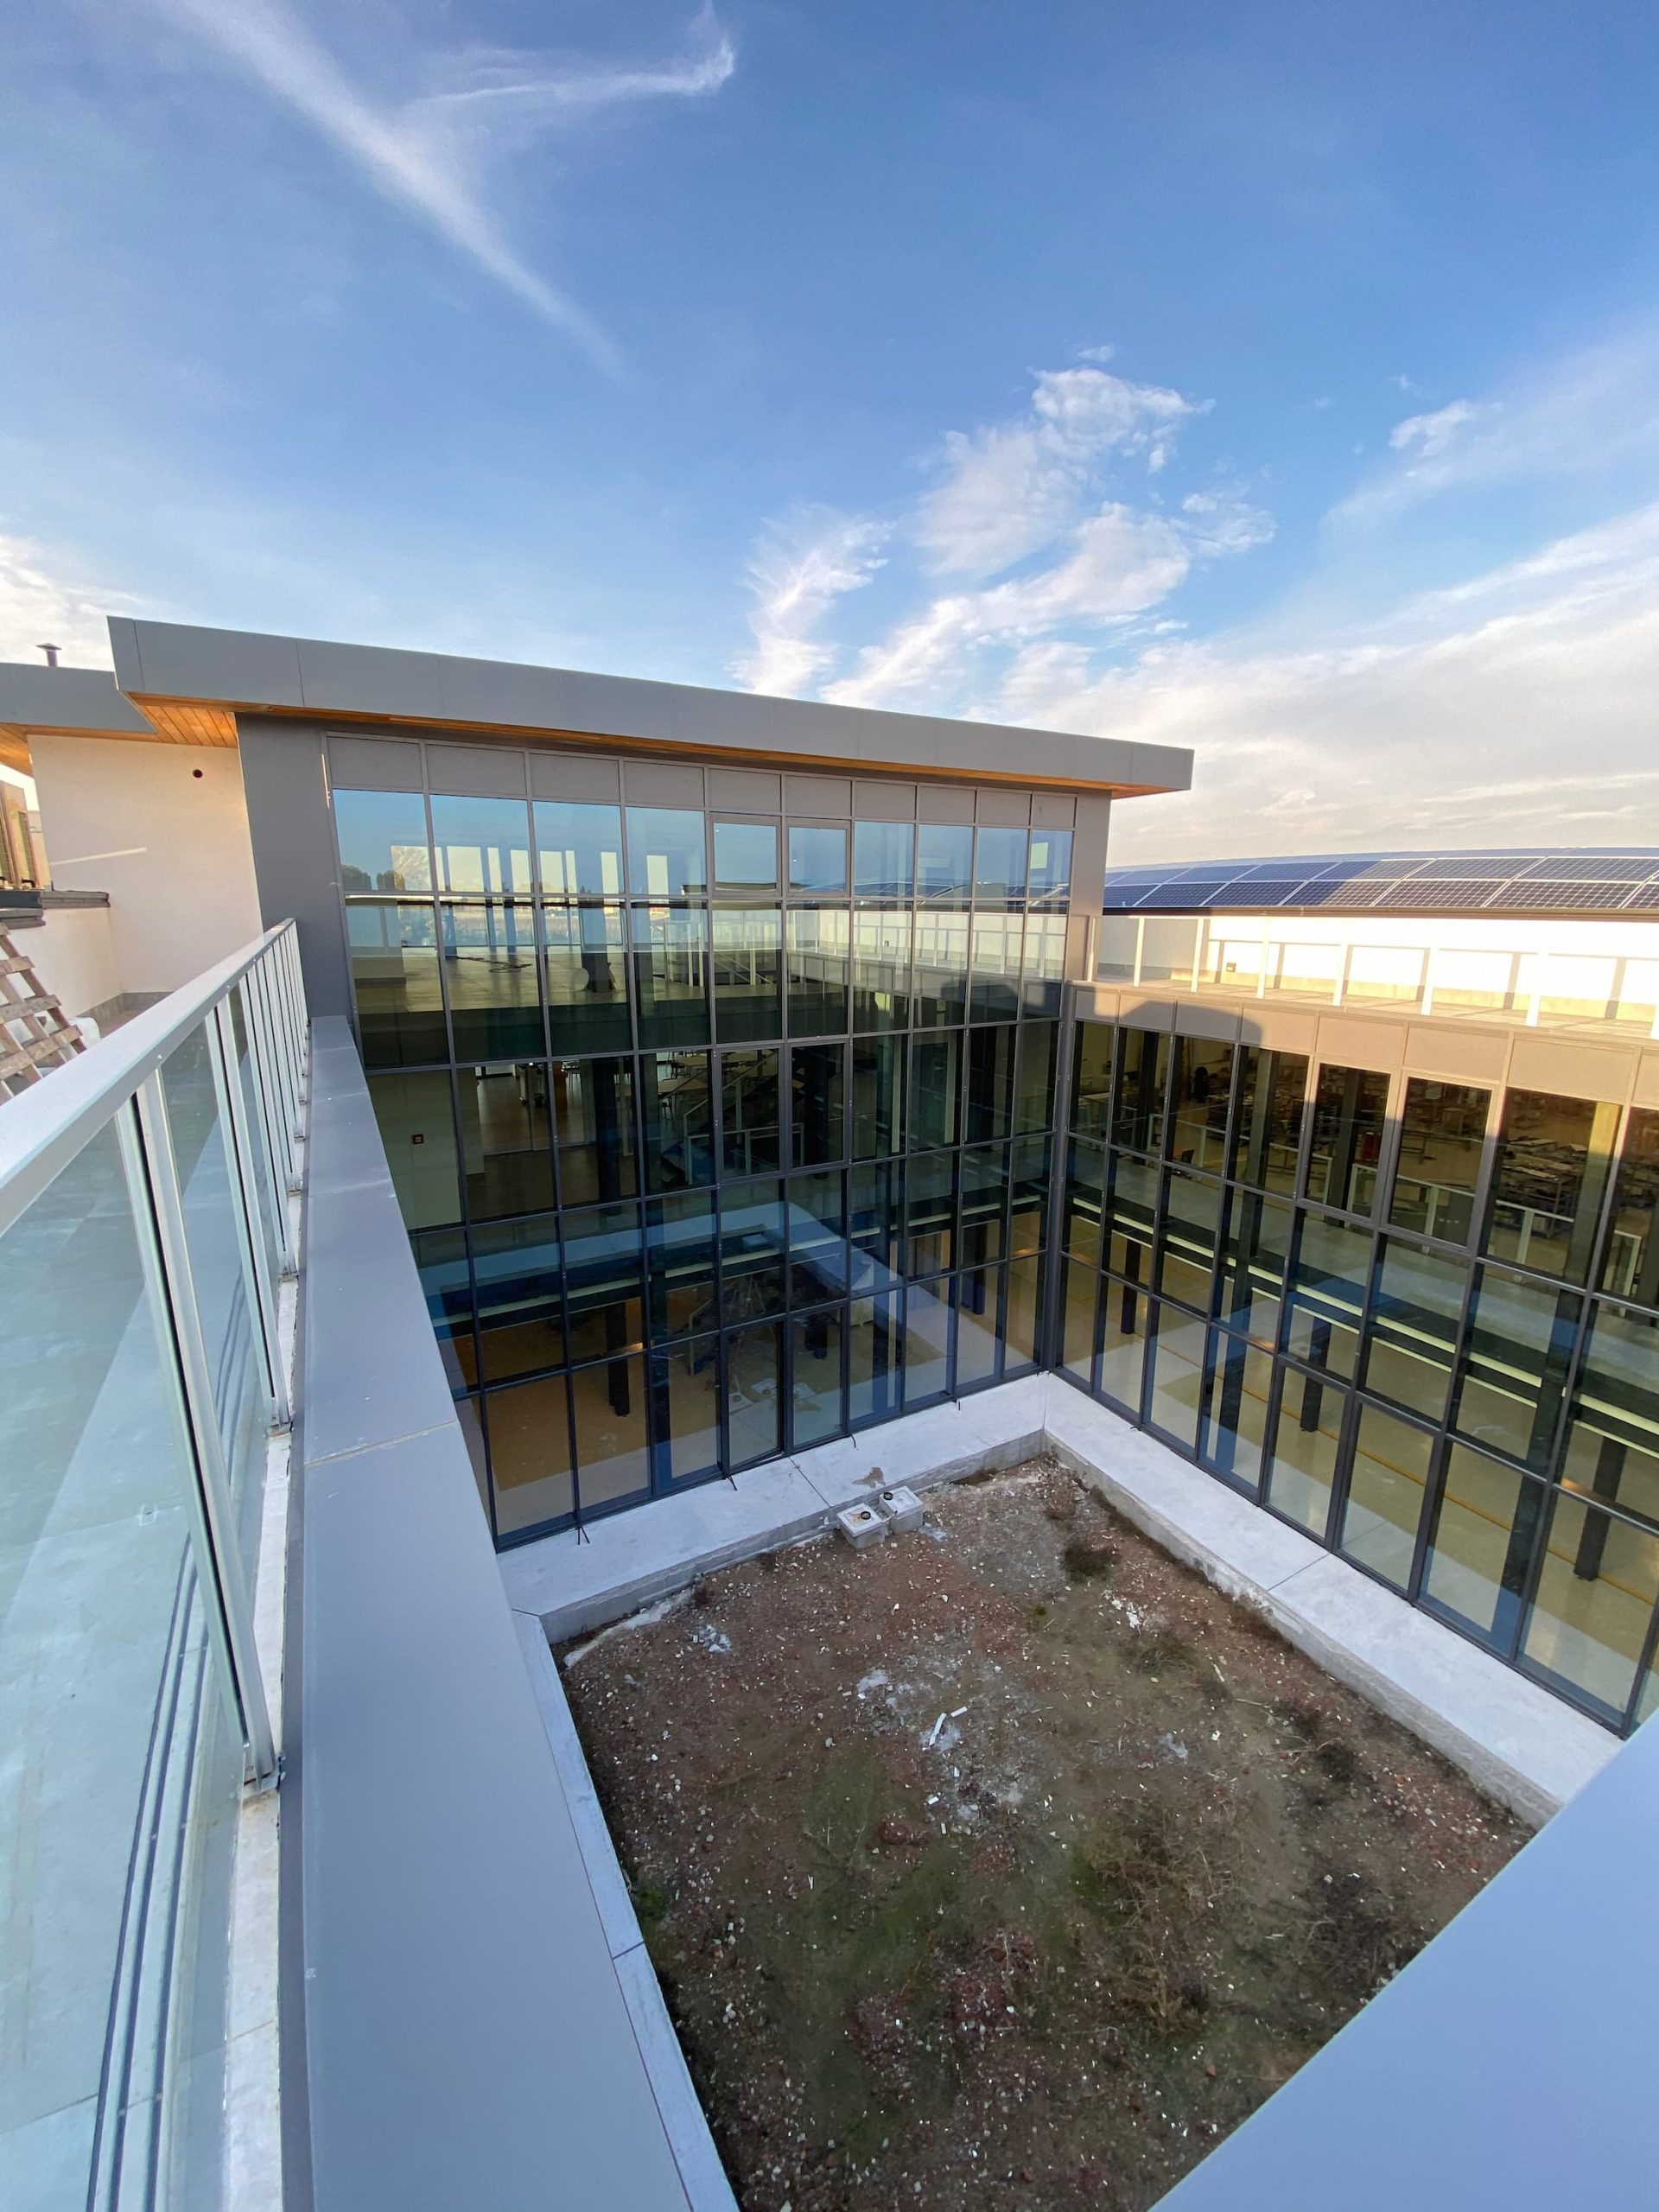
The compositional heart of the building is a fully permeable central courtyard, around which the entire architectural organism is organized: the large windows defining it ensure visual continuity across all company sectors, while creating an intimate and deeply luminous environment.
The central portion is occupied by administrative offices, while the production areas, built with prefabricated reinforced concrete warehouses, are developed on the sides.
The solar shading positioned close to the windows, in addition to ensuring control of internal lighting and thermal comfort, defines the project’s unified compositional language, giving the whole a recognizable and coherent architectural identity.